

Listing Courtesy of: PropTX - IDX / Listed By: DEBORAH GLOVER, Coldwell Banker R.M.R. Real Estate, Brokerage; RAFAEL ROBERTO, CRB, R.M.R. Real Estate, Brokerage Whitby Branch (commercial Division)
163 Windsor Street Oshawa, ON L1H 6G4
Active
$649,900 (CAD)
OPEN HOUSE TIMES
-
OPENSat, Sep 261:00 pm - 3:00 pm
-
OPENSun, Sep 271:00 pm - 3:00 pm

Description
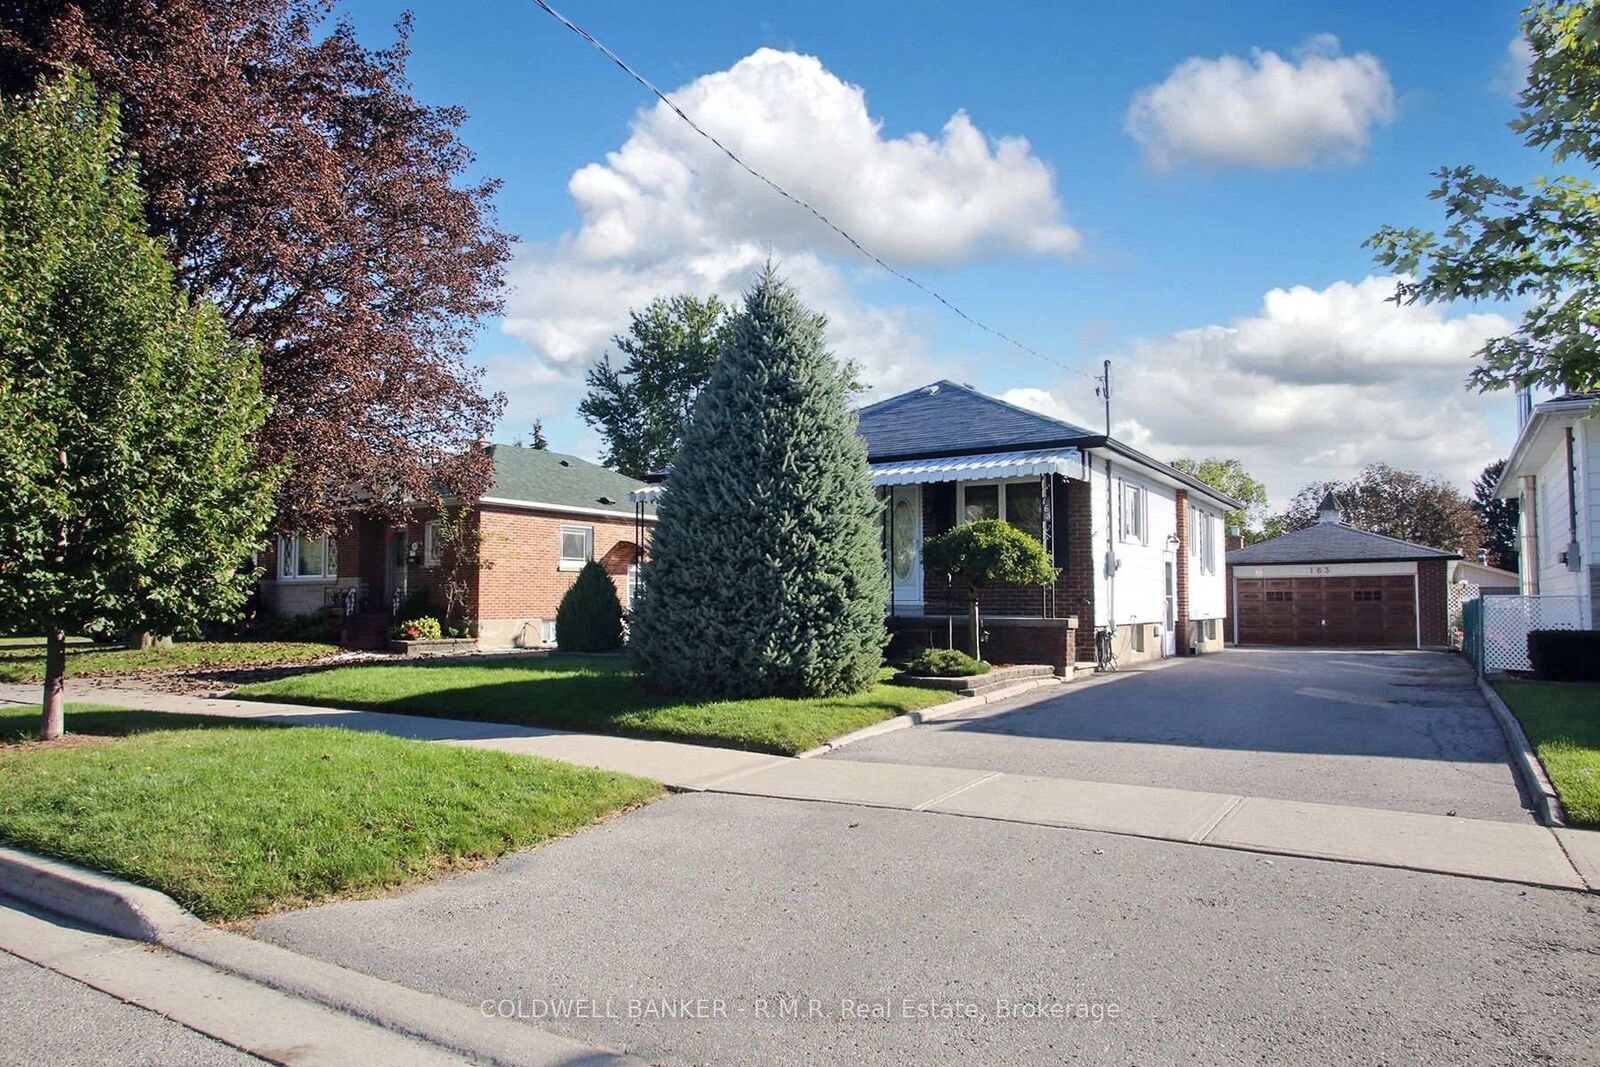
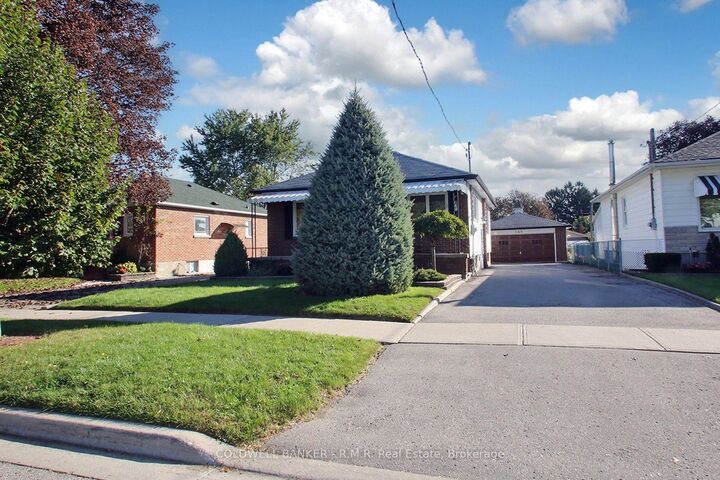
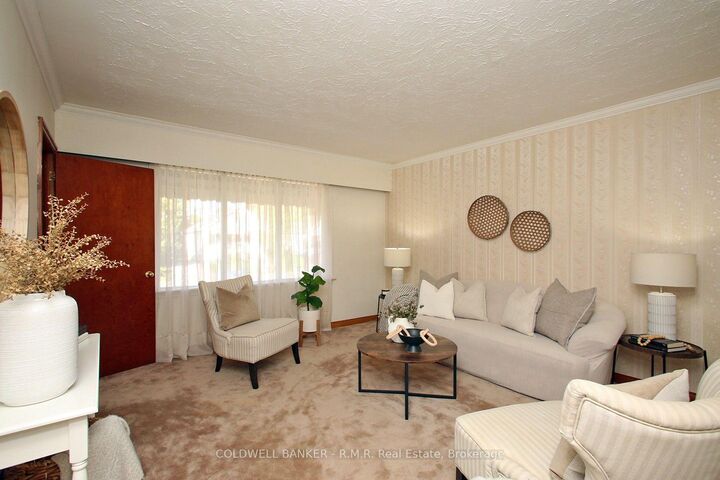
RARE FIND! Lovingly maintained for over 60 years, this spacious 1234 square foot bungalow offers incredible space, parking and potential on a beautifully landscaped lot in a quiet, family-friendly neighbourhood - just a short walk to school! The main floor features an eat-in kitchen, oversized living room with newer picture window, 3 spacious bedrooms and a bright, heated sunroom with oversized windows, 2 skylights and walkout to patio with retractable awning. Need more space? The mostly finished lower level delivers an enormous rec room with gas fireplace, built -in wall unit, second 3-piece bath and an additional room ideal for an office, bedroom or hobby room. The garages are a dream! Detached 2-car garage with electrical & gas hook-up, PLUS an additional single car garage, along with parking for up to 6 cars in the driveway. Add a covered front porch, 200-amp electrical service, garden shed, garage workbench and loads of storage. Don't let the cosmetics fool you- this home is packed with space, functionality and opportunity. Bring your vision and unlock the potential!
MLS®:
E13814412
E13814412
Taxes
$5,293(2026)
$5,293(2026)
Type
Single-Family Home
Single-Family Home
Style
Bungalow
Bungalow
Views
Garden
Garden
County
Regional Municipality of Durham
Regional Municipality of Durham
Community
Donevan
Donevan
Listed By
DEBORAH GLOVER, Coldwell Banker R.M.R. Real Estate, Brokerage
RAFAEL ROBERTO, CRB, Coldwell Banker R.M.R. Real Estate, Brokerage
RAFAEL ROBERTO, CRB, Coldwell Banker R.M.R. Real Estate, Brokerage
Source
PropTX - IDX
Last checked Sep 25 2026 at 4:51 AM GMT+0000
PropTX - IDX
Last checked Sep 25 2026 at 4:51 AM GMT+0000
Bathroom Details
Interior Features
- Central Vacuum
- Workbench
- Auto Garage Door Remote
- Storage
- Water Heater Owned
- Primary Bedroom - Main Floor
Property Features
- Fireplace: Natural Gas
- Foundation: Concrete Block
Heating and Cooling
- Forced Air
- Central Air
Basement Information
- Partially Finished
Pool Information
- None
Exterior Features
- Brick
- Aluminum Siding
- Roof: Asphalt Shingle
Utility Information
- Sewer: Sewer
- Fuel: Gas
- Energy: Energy Certificate: No
Garage
- Detached
Parking
- Private Double
Stories
- 1
Location
Disclaimer: Copyright 2026 Toronto IDX. All rights reserved. This information is deemed reliable, but not guaranteed. The information being provided is for consumers’ personal, non-commercial use and may not be used for any purpose other than to identify prospective properties consumers may be interested in purchasing. Data last updated 9/24/26 21:51
